|
| 
|
|
ACS-5 APPENDIX
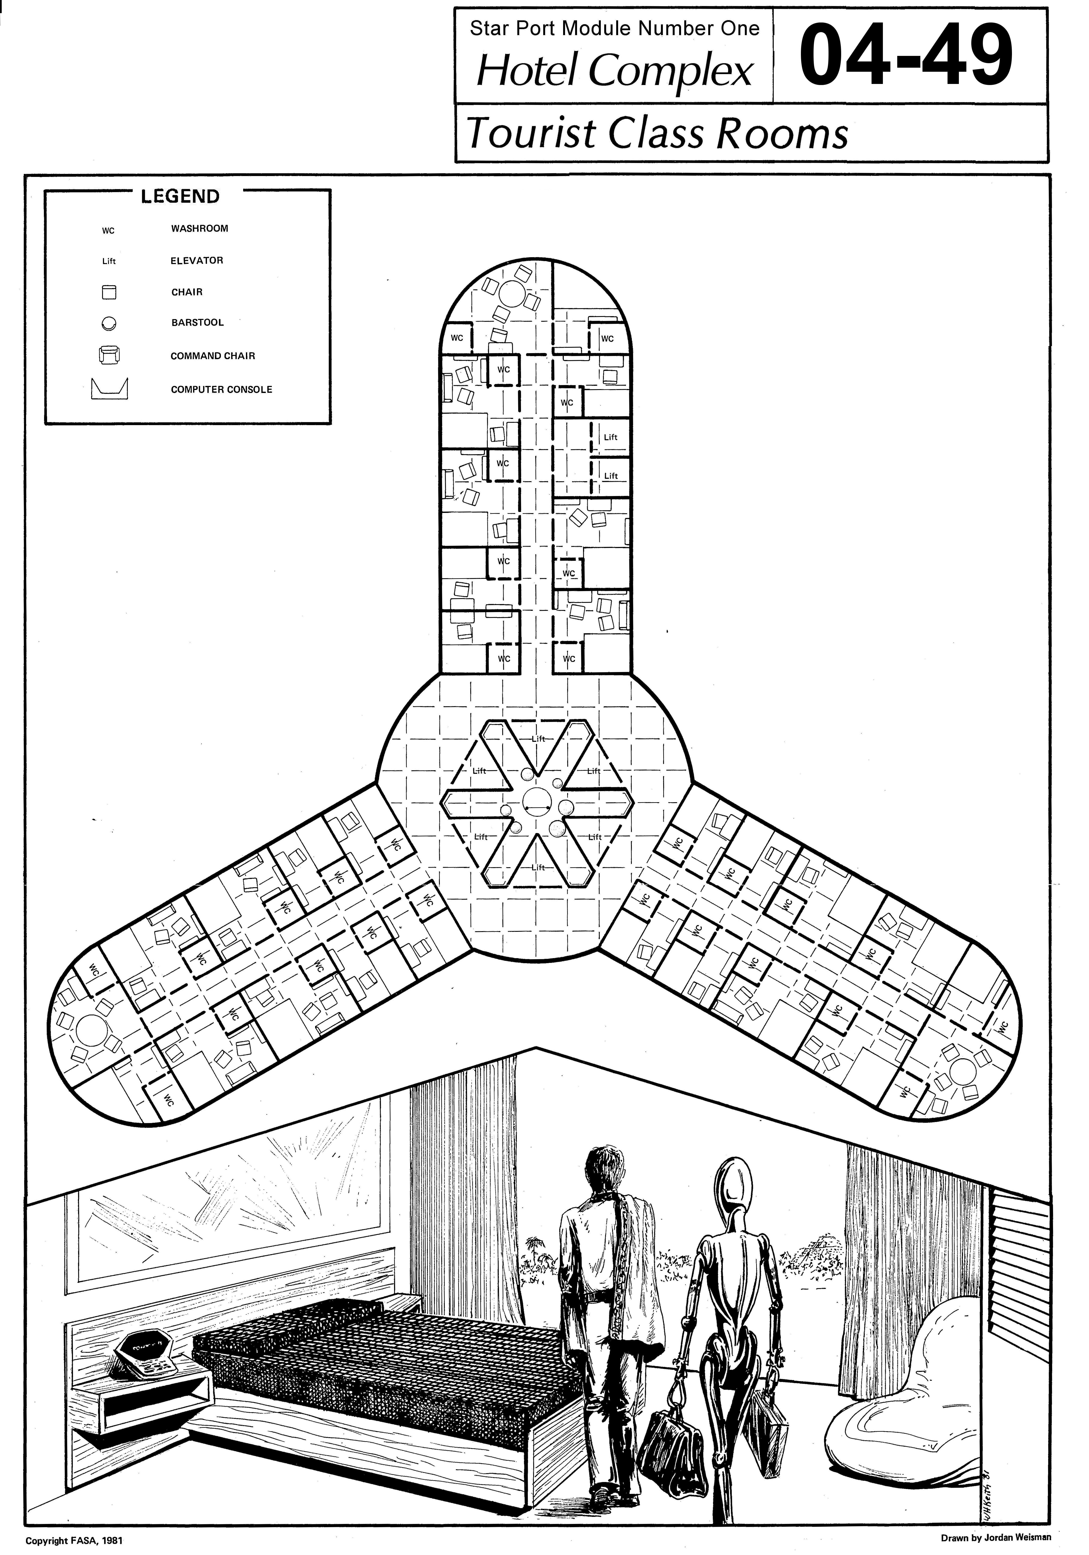
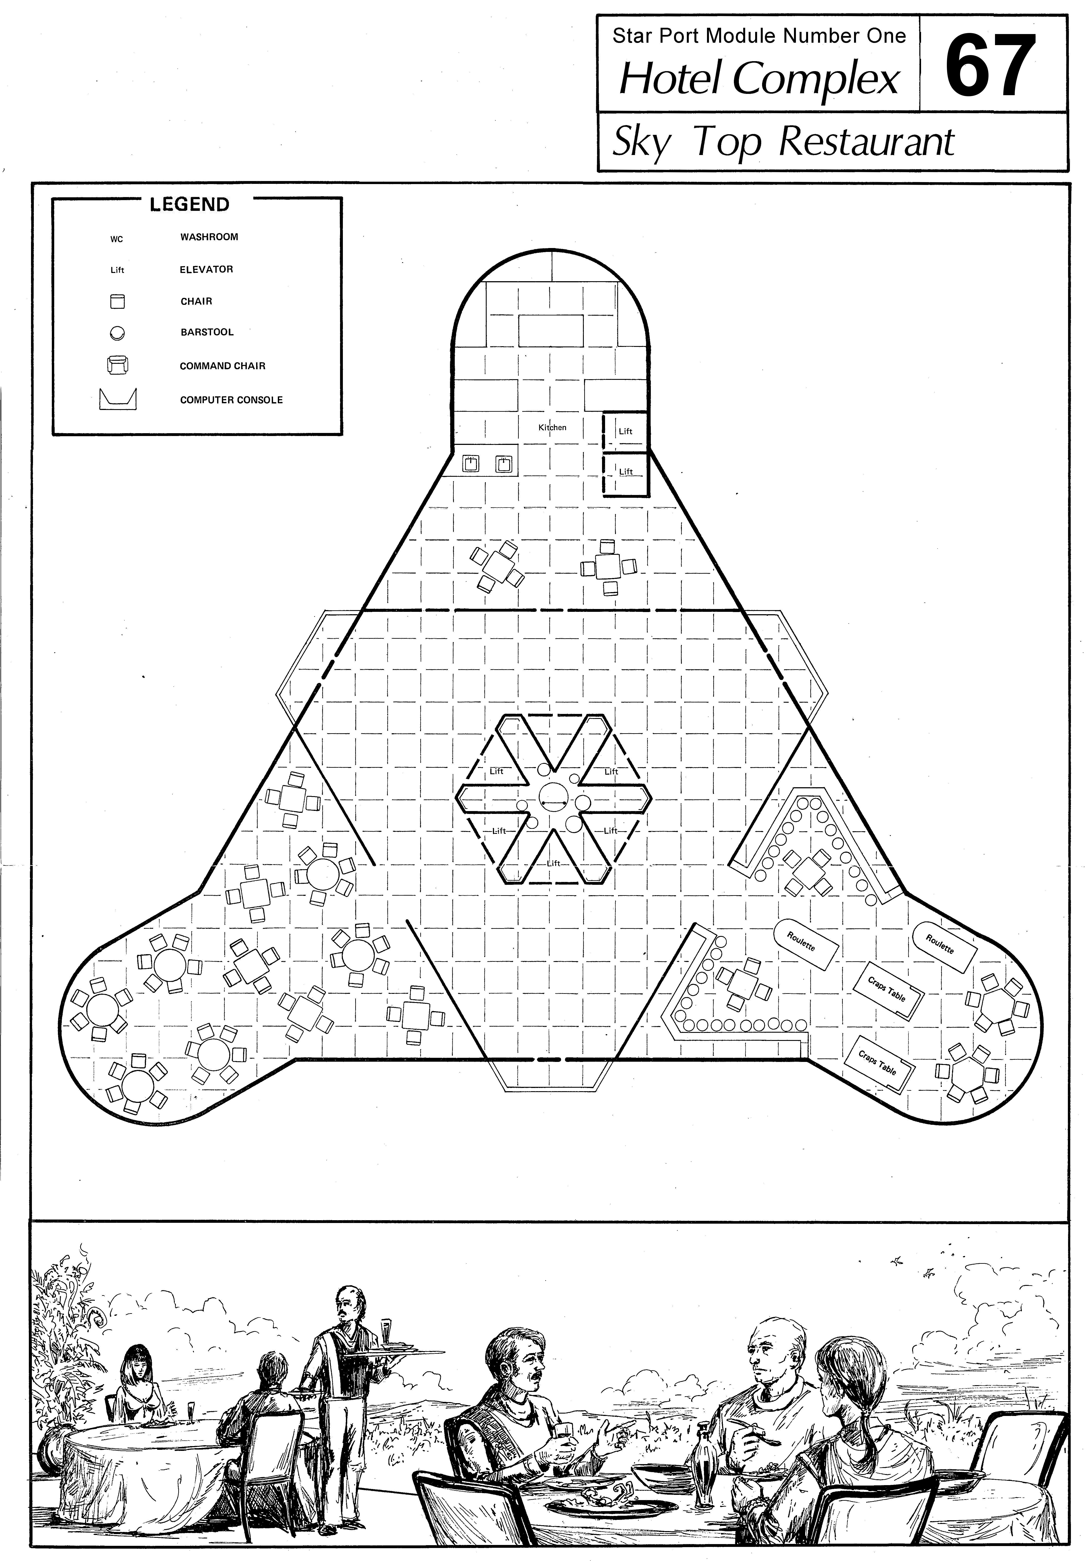
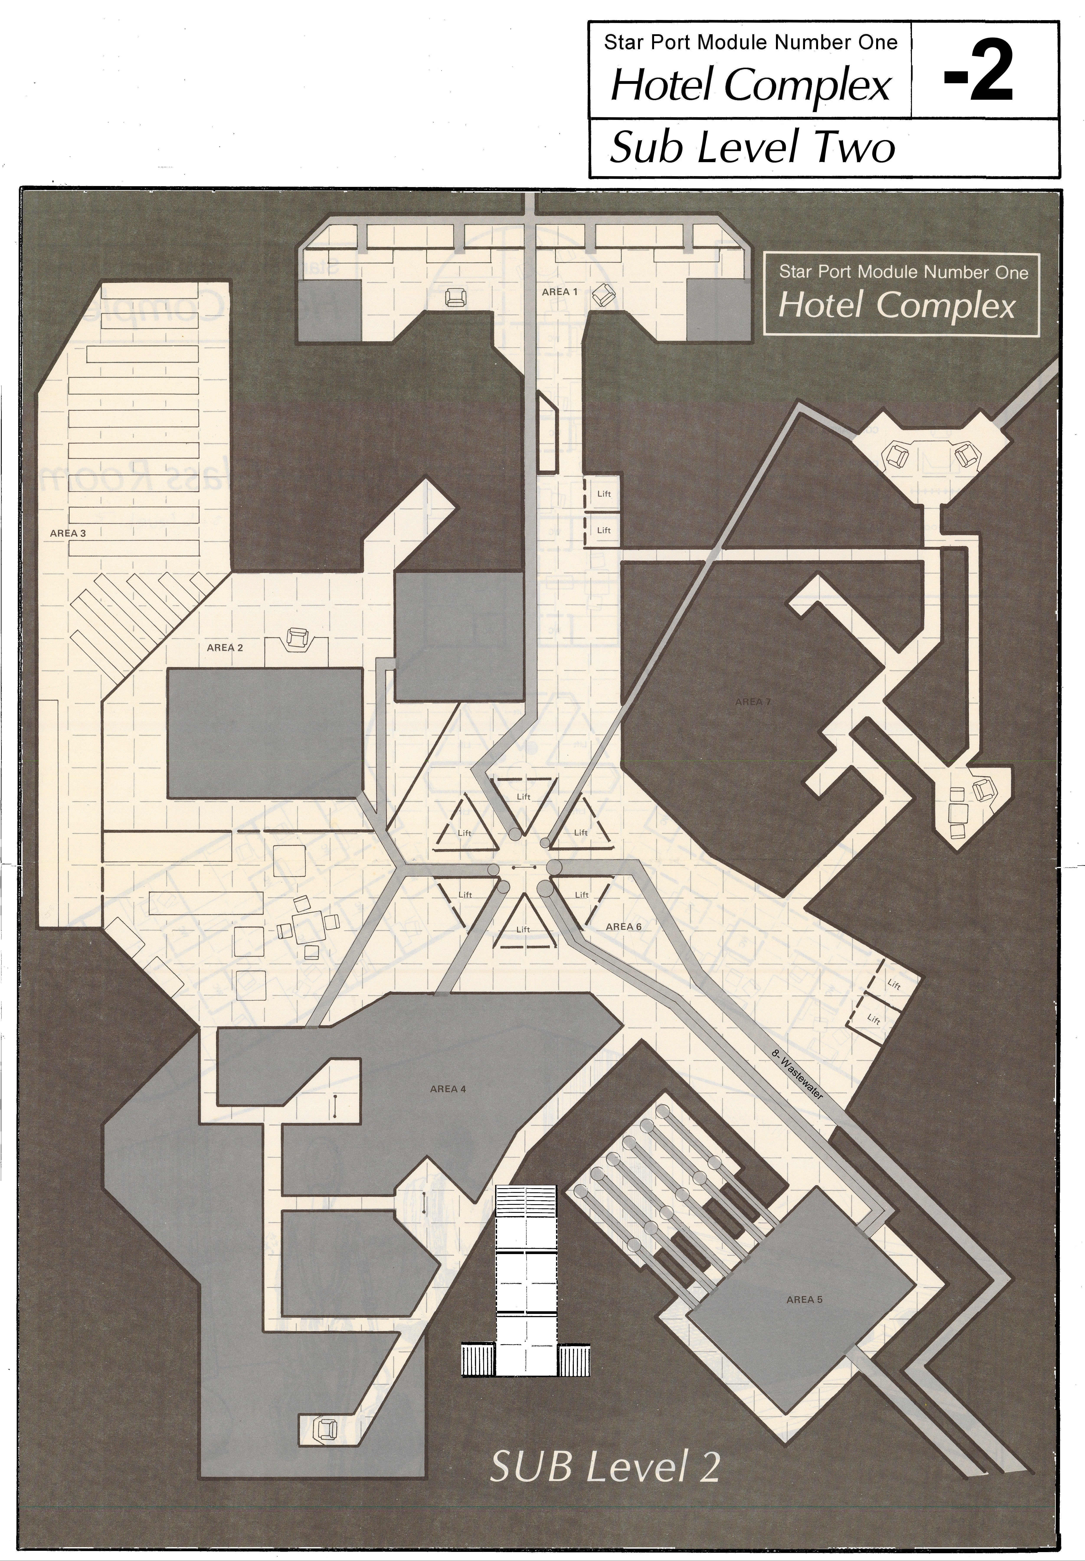
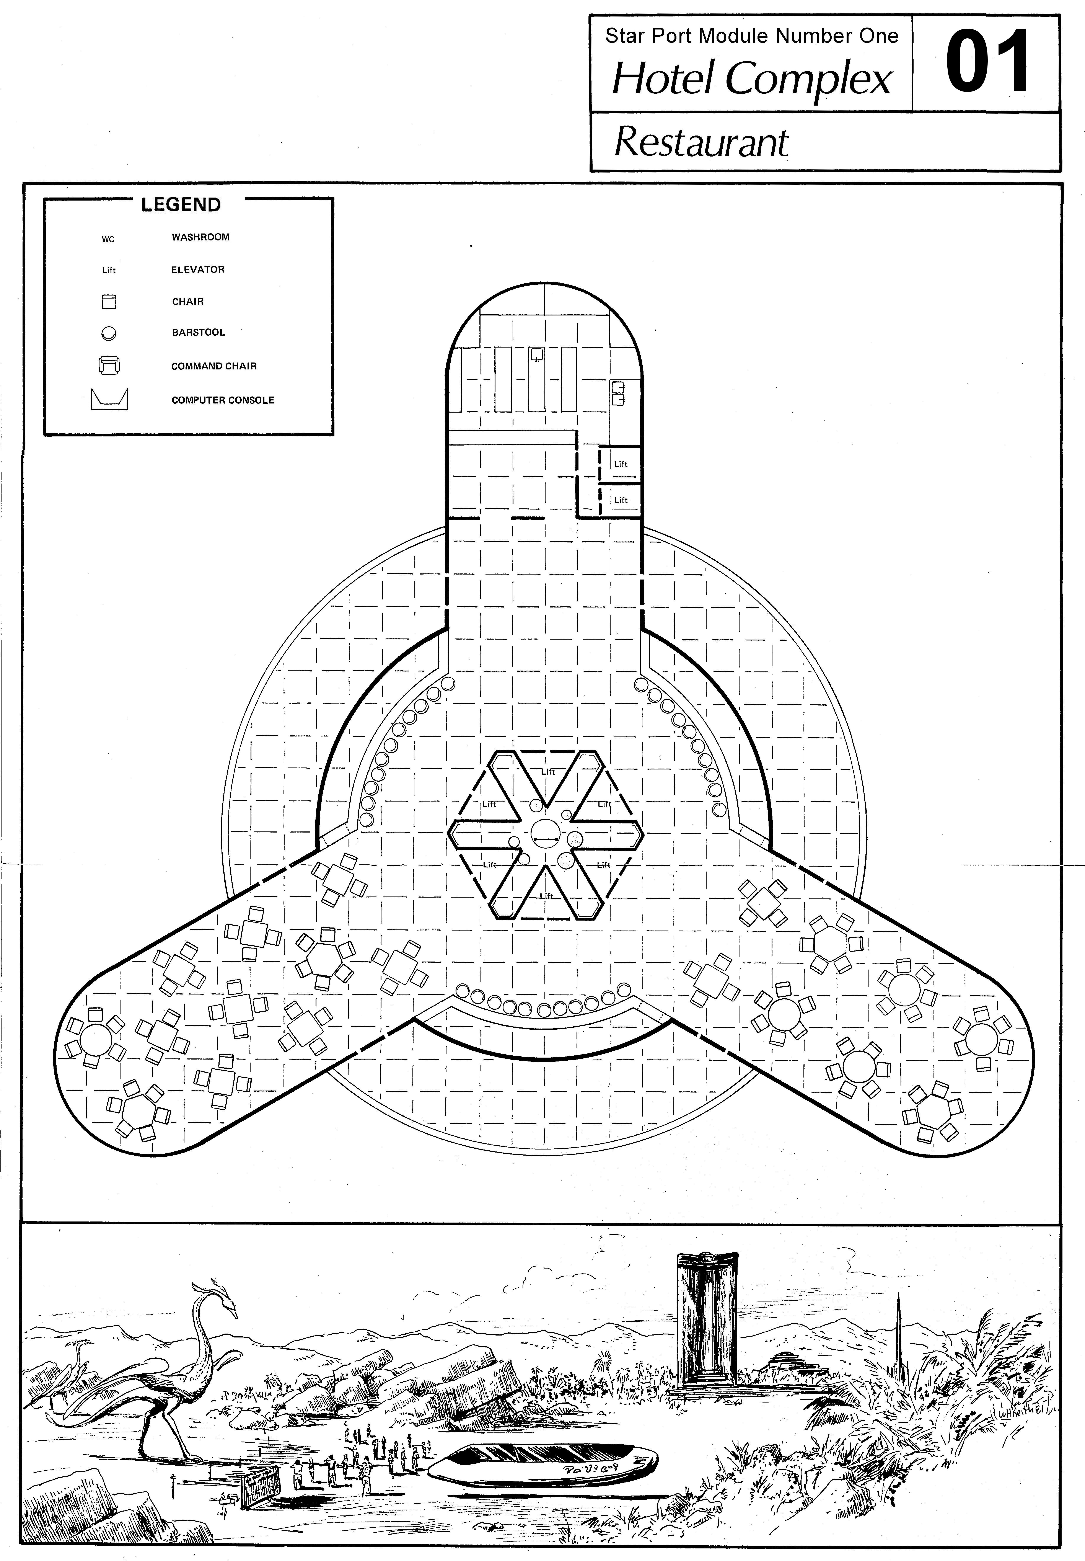
Thirteen 11 x 17 300-DPI
JPG FLOOR PLANS
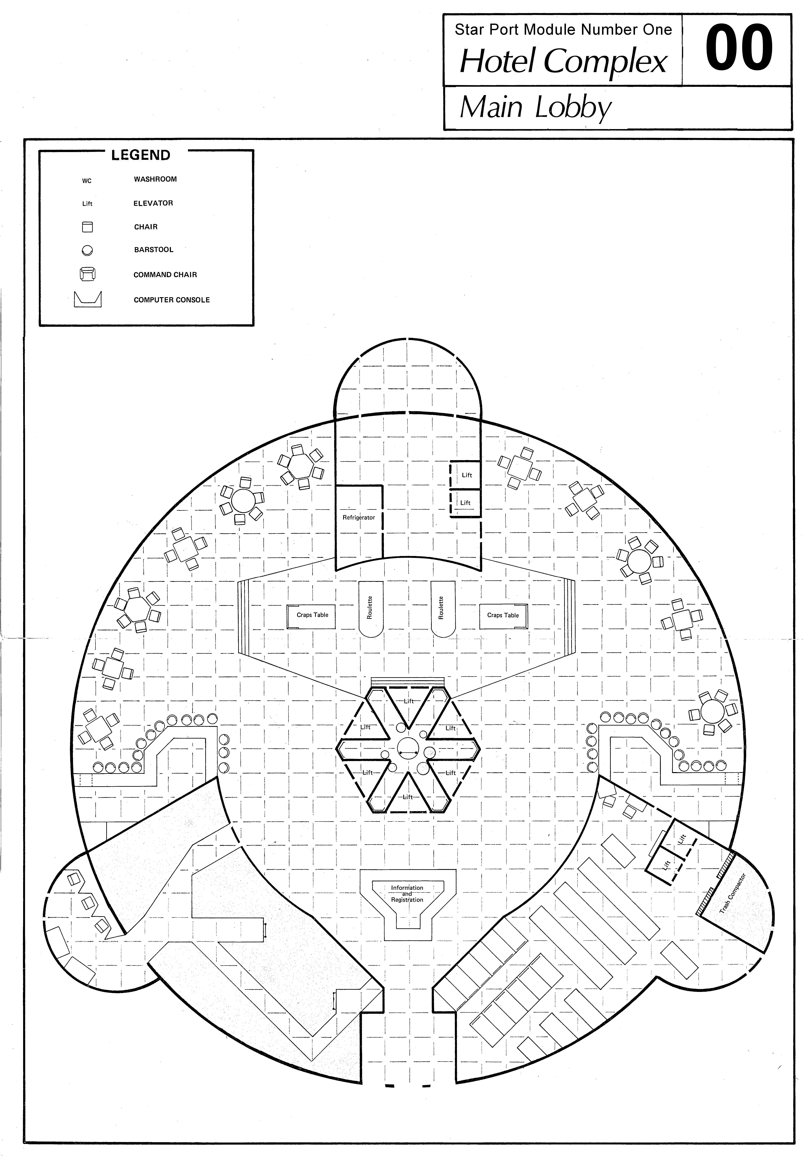
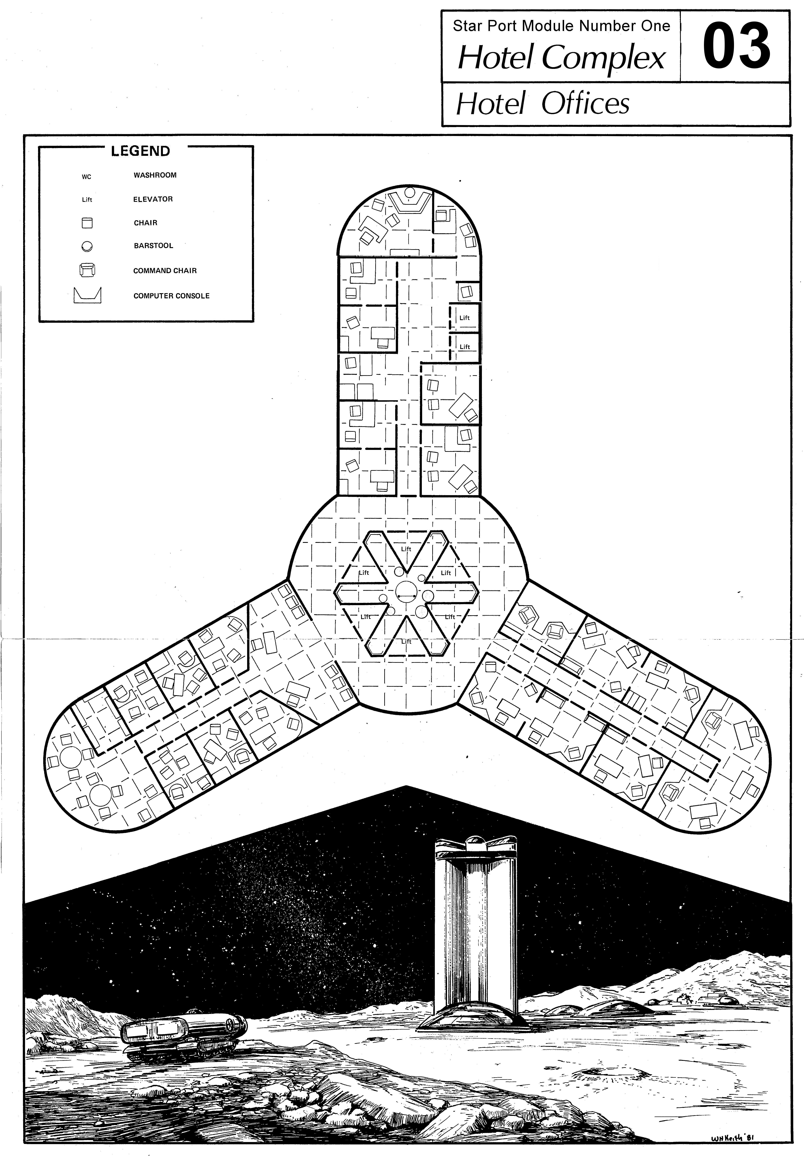
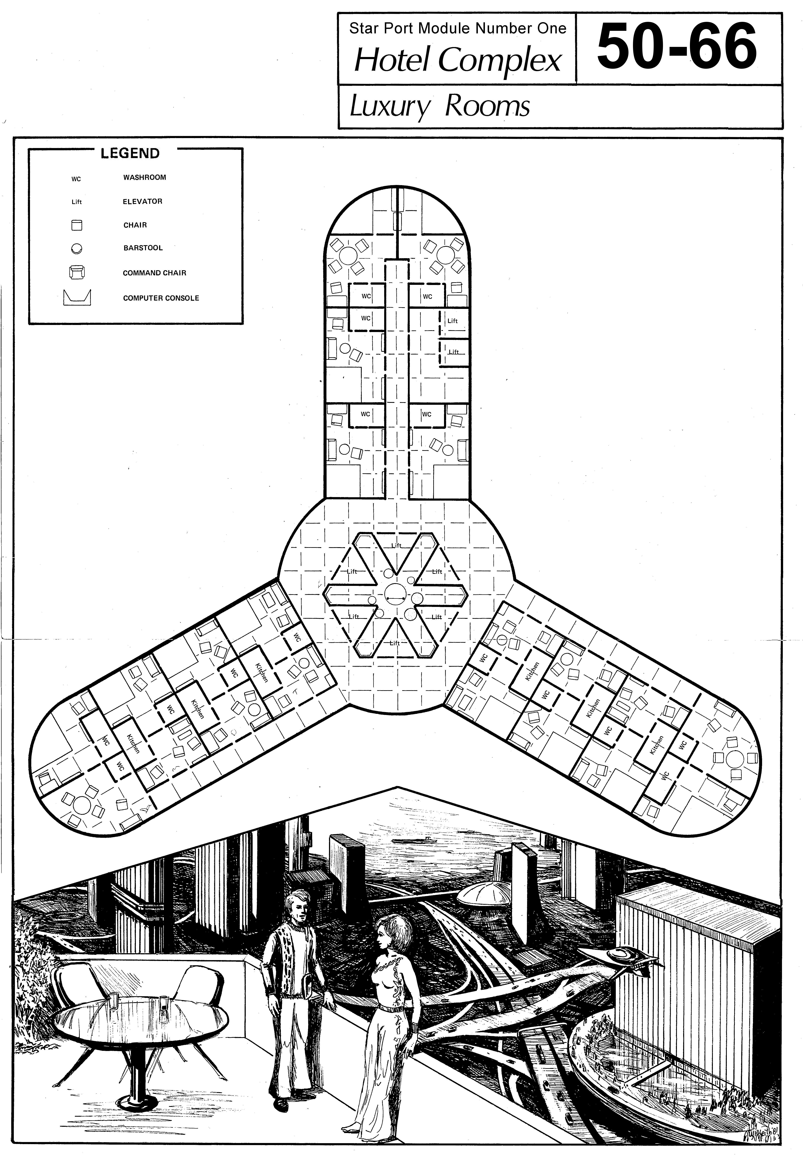
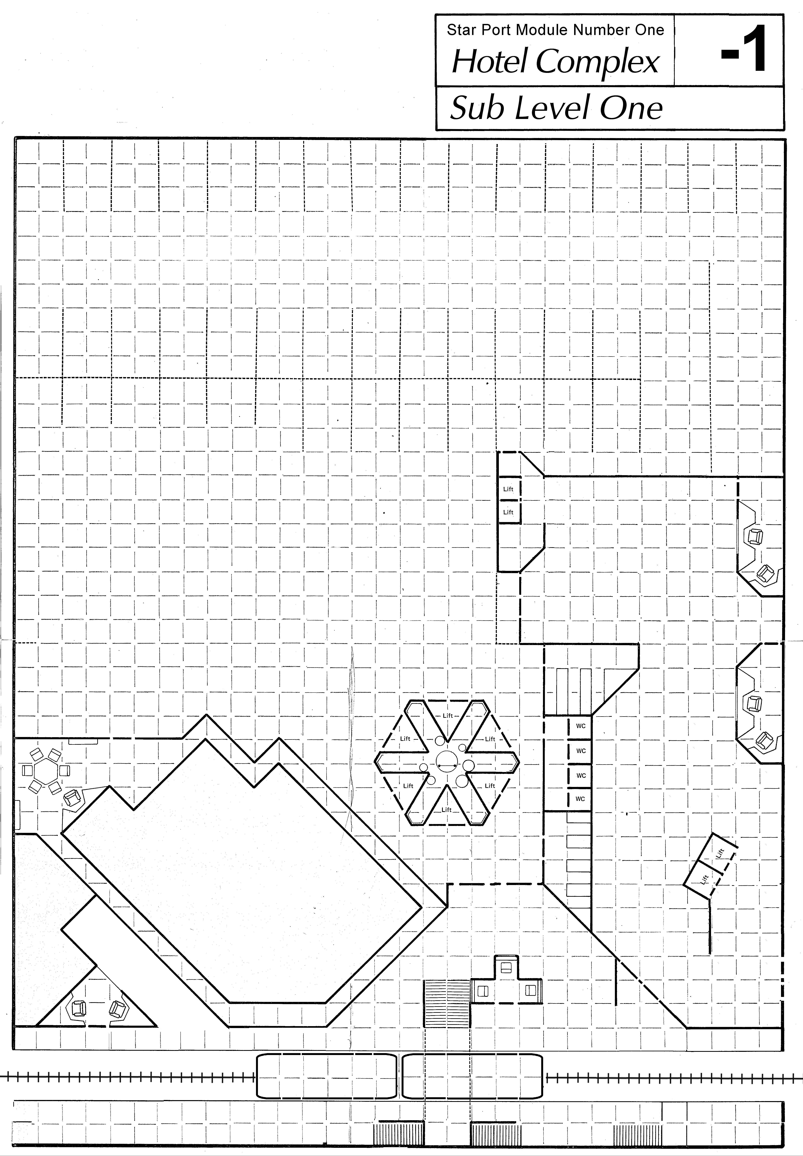
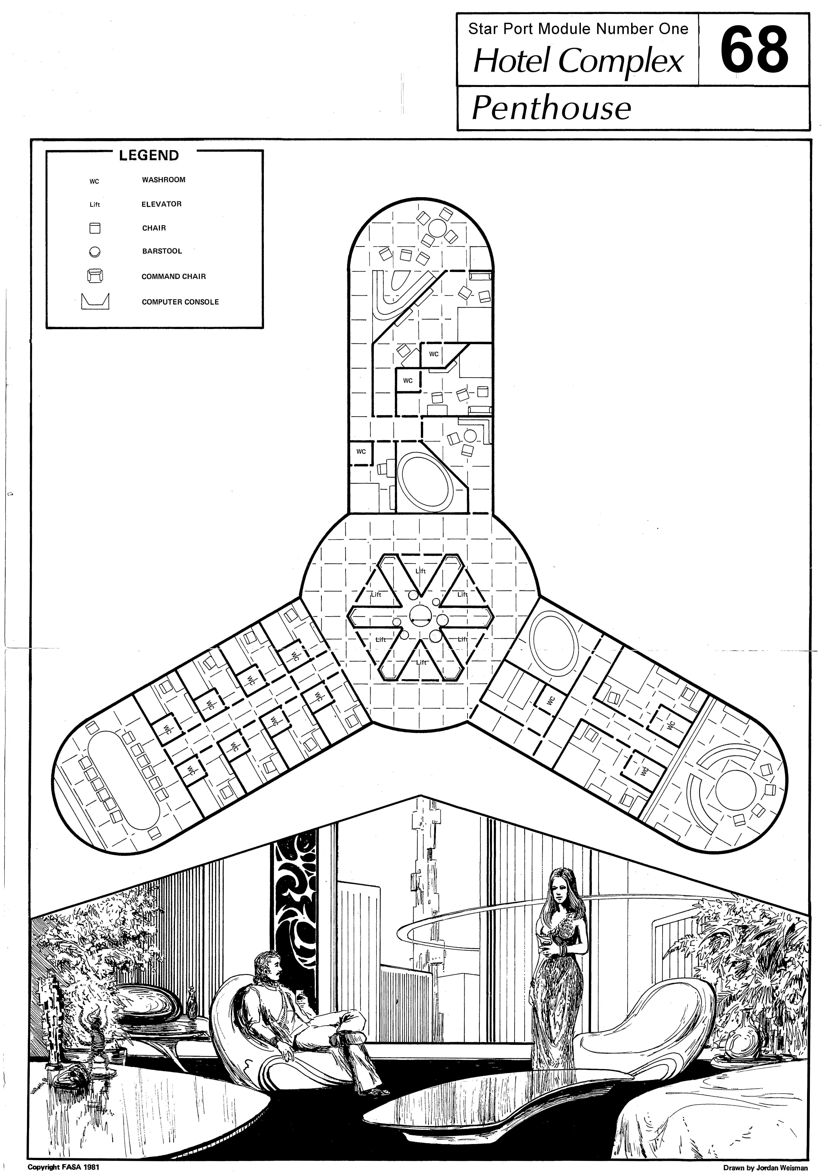
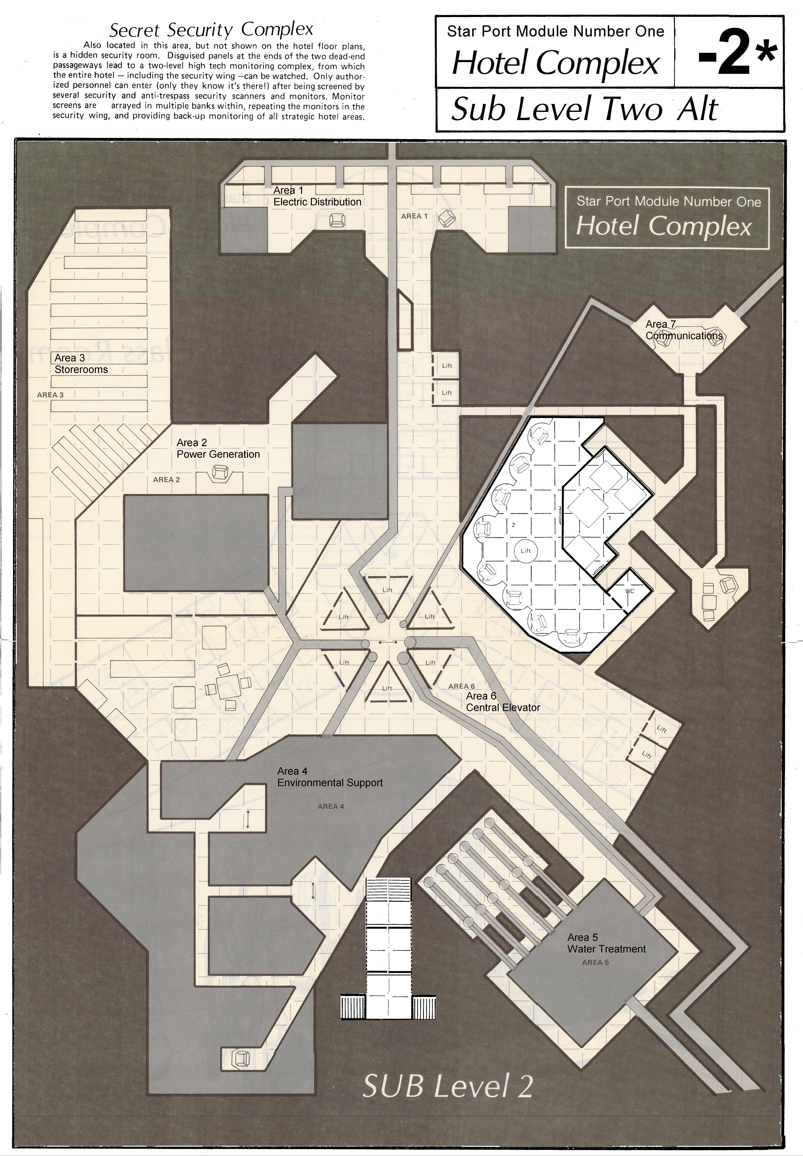
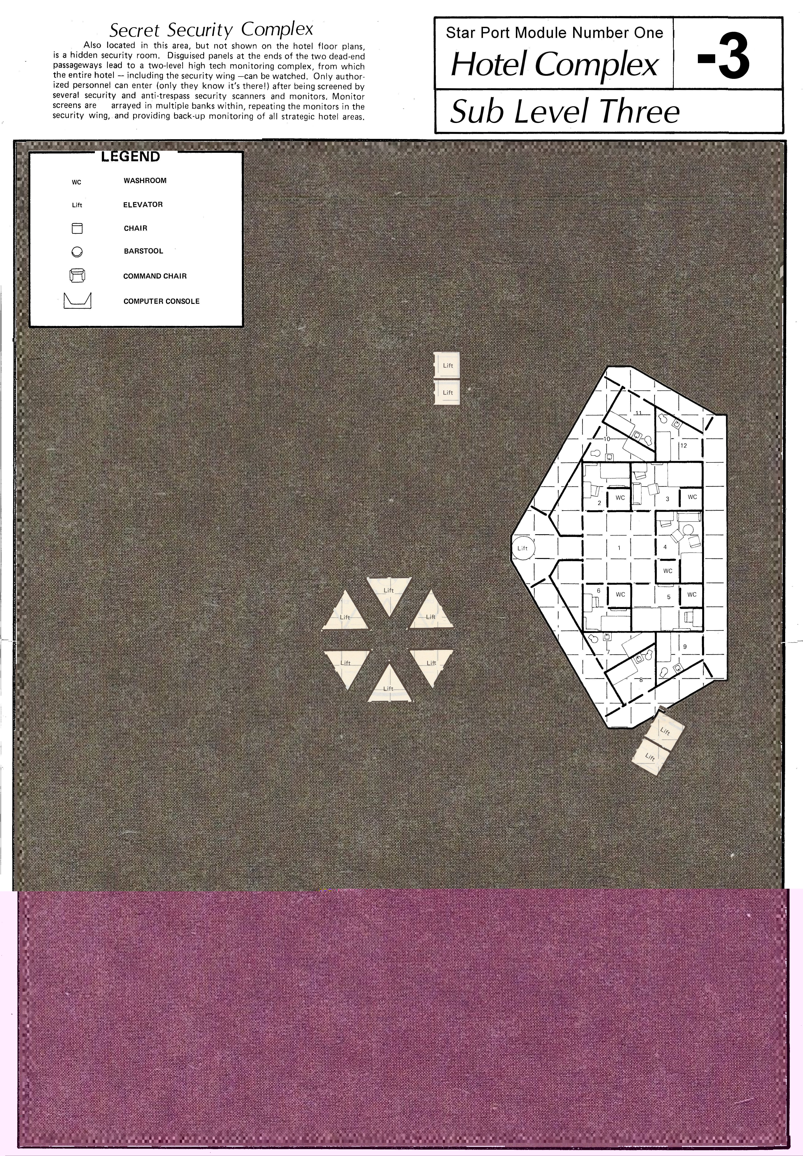
The deck and floor plans for FASA ships are included in the product PDFs as reduced size 8-1/2 x 11 pages. We also provide them here as 300-dpi map sheet JPG images for larger printout, inspection for details, and for graphic manipulation. Click on the image to open it in your image processor.
ACS-5 Book 1 (pdf)

ACS-5 Book 3 (pdf)

|


|
| | | | | |
Far Future Enterprises, 1418 N Clinton Blvd, Bloomington, IL 61701 USA.
Email: farfuture@gmail.com.
|